
Designer zone
2D and 3D technical drawings – and component knowledge in one place
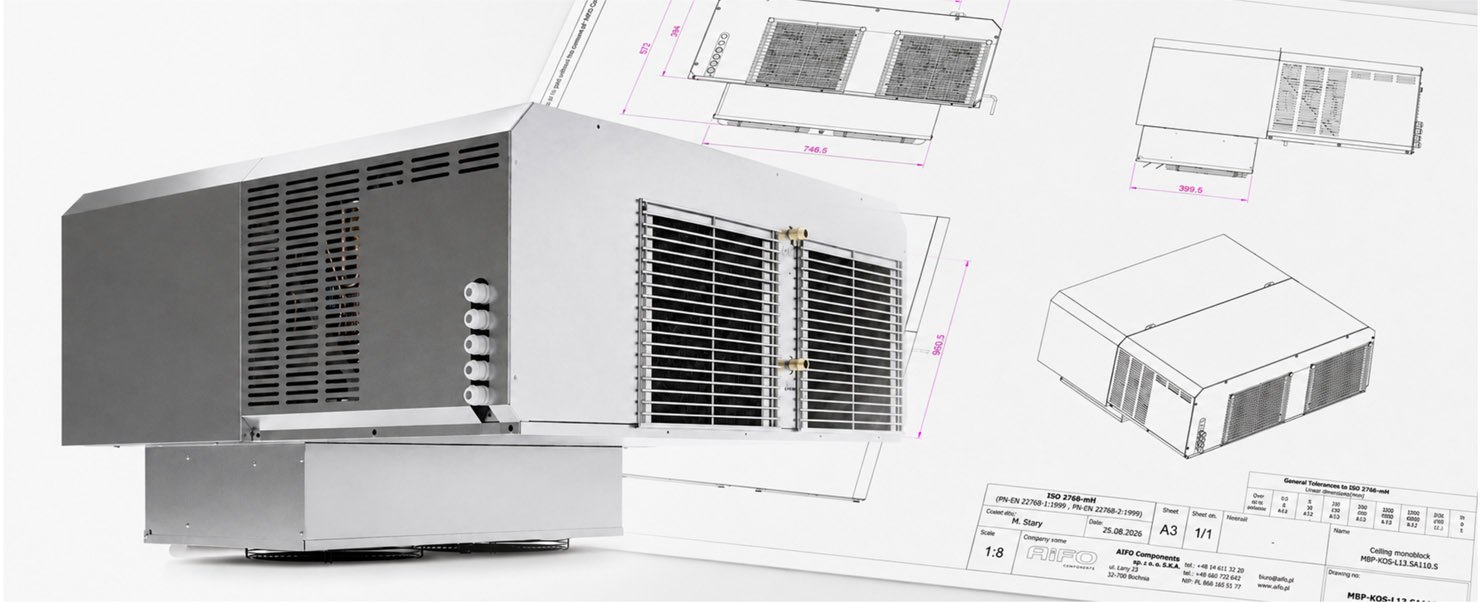
We provide our customers with a dedicated zone for design engineers, containing technical drawings of our components and solutions. The files come in several formats matching the most popular 3D design programs, so every engineer can easily download and open the drawing they need.
What the designer zone is
Technical drawings and a knowledge base for designers
We provide our customers with a dedicated zone for design engineers, containing technical drawings of our components and solutions. The files come in several formats matching the most popular 3D design programs, so every engineer can easily download and open the drawing they need.
It is not only a CAD file library – alongside the drawings we gather technical documentation of the components, so that everything a designer needs for a project sits in one place. Our team of design engineers keeps creating new solutions, so the library grows steadily.
Available formats
What you get
Design faster with ready models
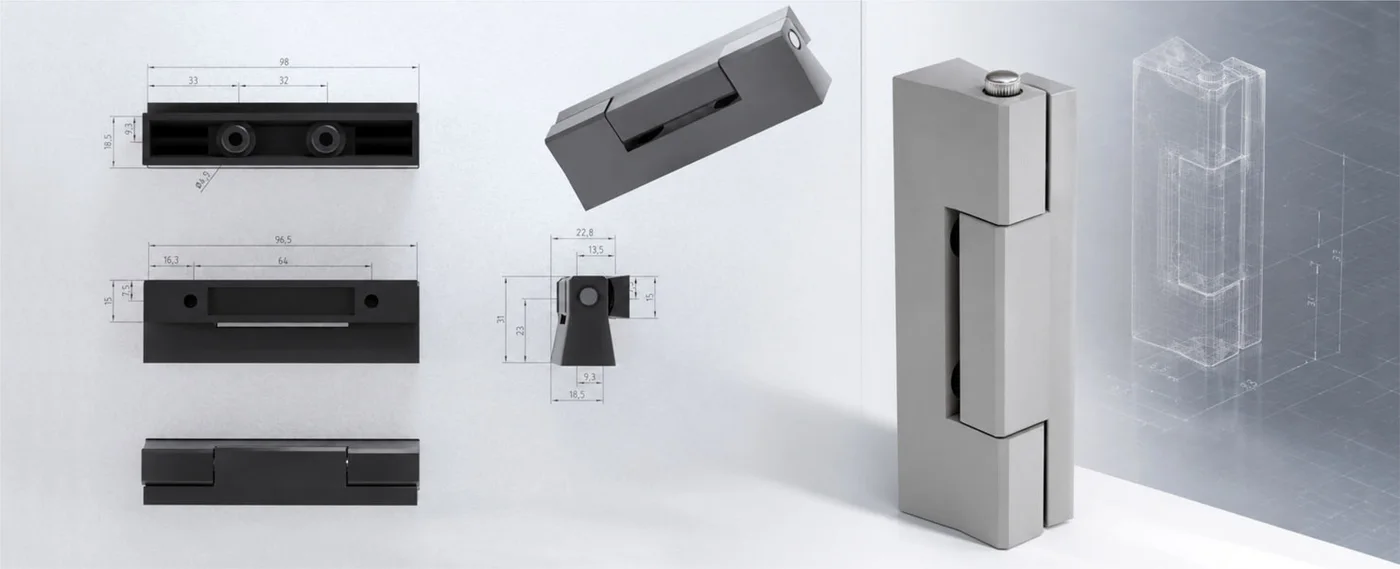
2D and 3D drawings
Access to technical drawings of our components and solutions.
Common CAD formats
Files in formats compatible with the most popular 3D design software.
A technical knowledge base
Drawings and component documentation gathered in one place – no digging through emails and catalogues.
A steadily growing library
Our design team keeps creating new solutions – the library grows all the time.
How it works
Access in four steps
Open a B2B account
Register on the AiFO B2B portal if you do not have an account yet.
Log in
Enter the designer zone after logging in to the portal.
Find the component
Search the library for the product or solution you need.
Download the drawing
Choose a format and download a 2D/3D model ready to use in your project.
FAQ
Frequently asked questions
Any questions about access to the zone or documentation? Write to us.
Ask a questionWhat is the designer zone?
It is the part of the B2B portal where you can download 3D models, technical drawings and documentation of our components – useful while designing your equipment.
How do I get access to the zone?
Access is granted to registered B2B customers. If you do not have an account yet, write to us through the form – we will create one and grant the permissions.
Which file formats are available?
We provide 3D models in popular CAD formats plus 2D drawings and data sheets in PDF.
I could not find the model I need – what should I do?
Write to us. If the component is not in the library, we will prepare the documentation or select a suitable product.
Discuss your project
Need access or documentation?
Write to us – we will open a B2B account, grant access to the designer zone or prepare the drawings you need.
B2B shopGet in touch
We usually reply within 24 working hours.